
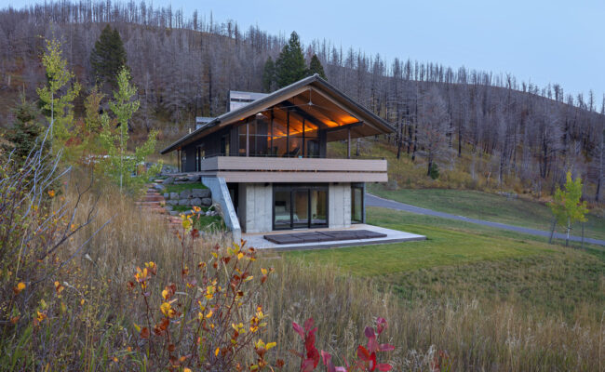
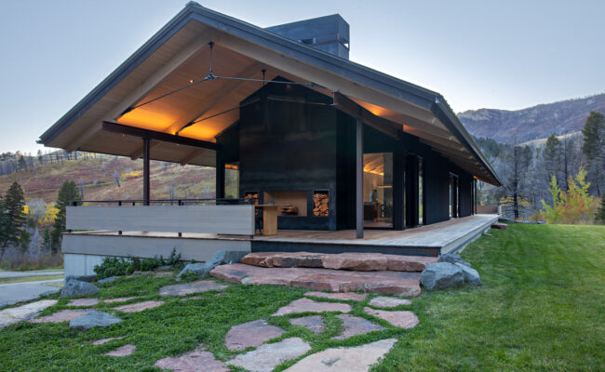
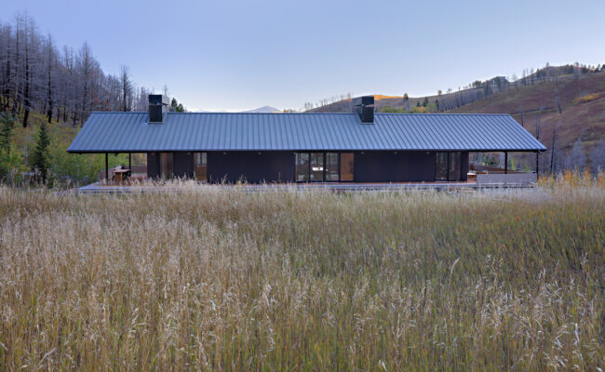
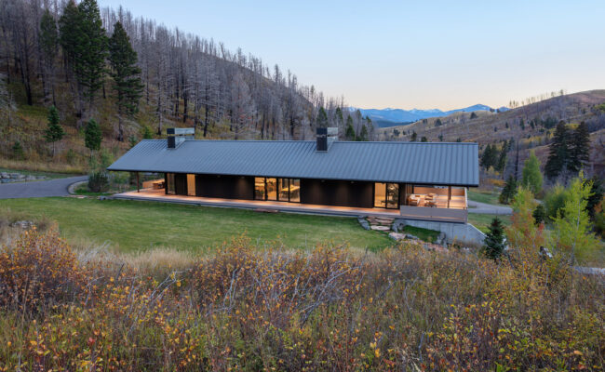
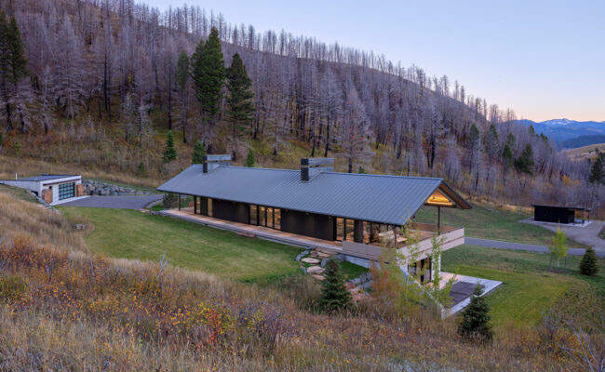
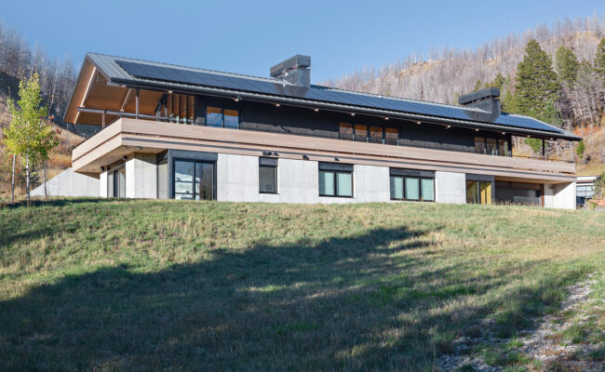
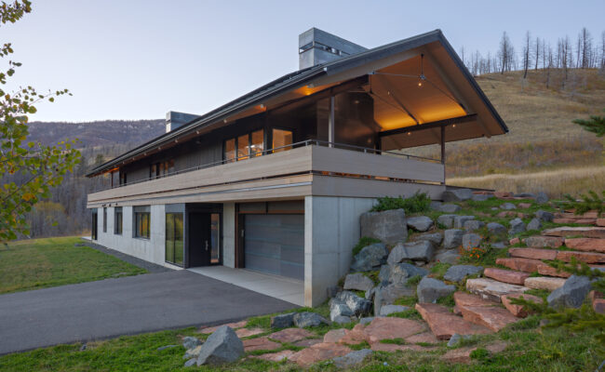
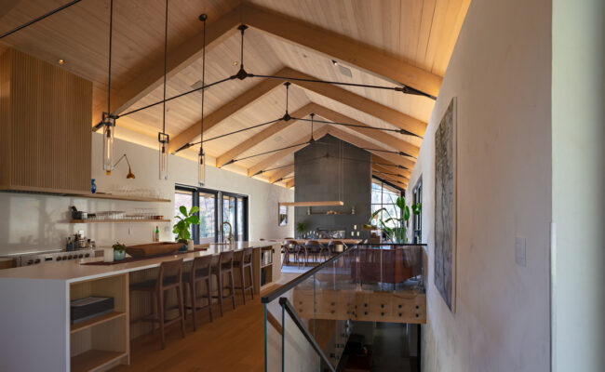
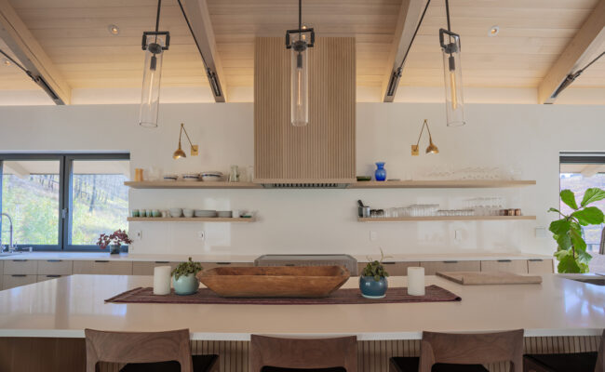
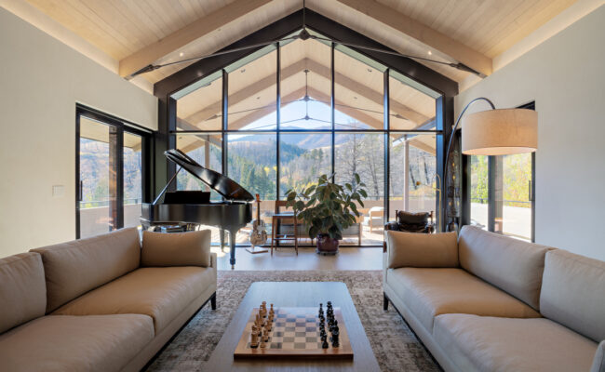
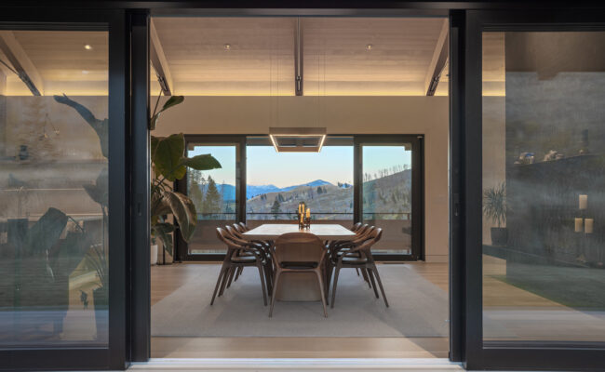
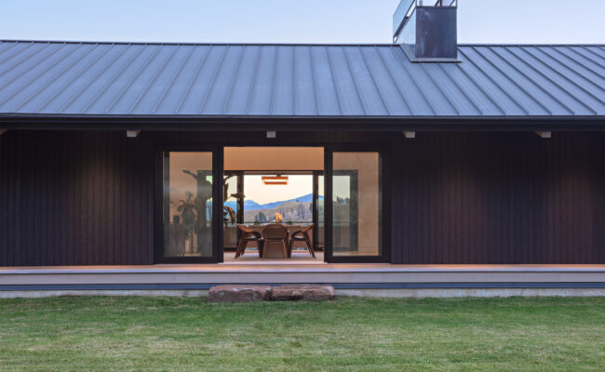
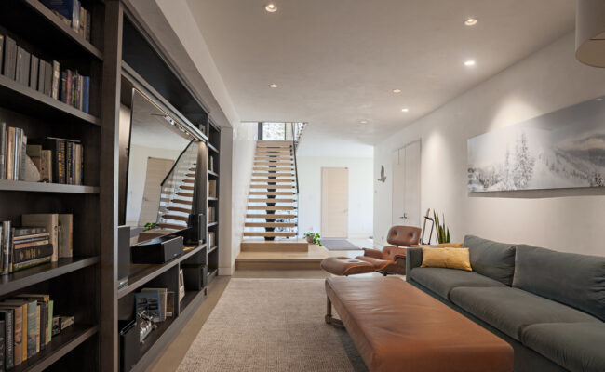
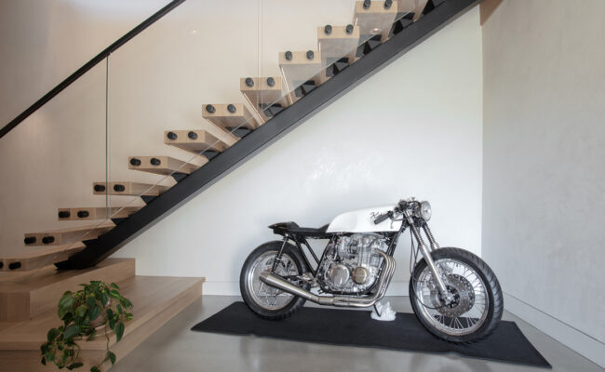
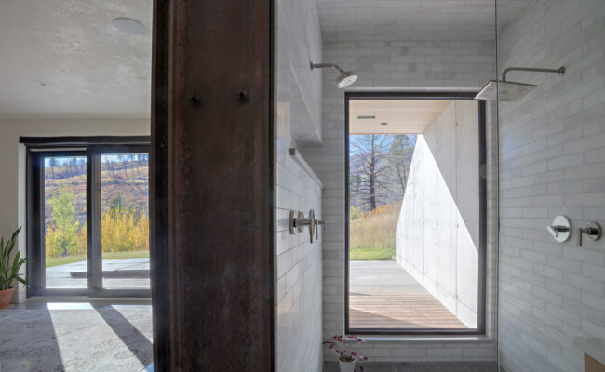
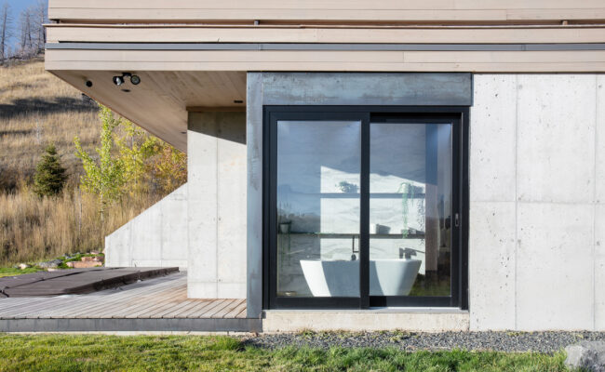
Design of a 4,250 sq.ft. residence, detached garage, and tractor shed replacing buildings lost in the Bridger Foothills Fire September 2020. The new structures are intentionally situated within the landscape in honor of what was once there and for passive solar orientation, views of the surrounding mountainscape, and to allow direct connection to terrain at all levels. Firewise principles were incorporated throughout including materiality: Bonderized Class A metal roofing, exposed concrete, and Shou Sugi Ban siding, as well as defensible space landscape design. The campus is net zero integrating photovoltaics, geothermal, and superinsulation. Responsible for complete design, architecture, detail collaboration with General Contractor Jeff Cook, CookStar Productions, landscape design collaboration with Dan Knapp, North Creek, and interior design collaboration with the owner.
photo credit: Jeremy Kessler