Portfolio Category: Architecture

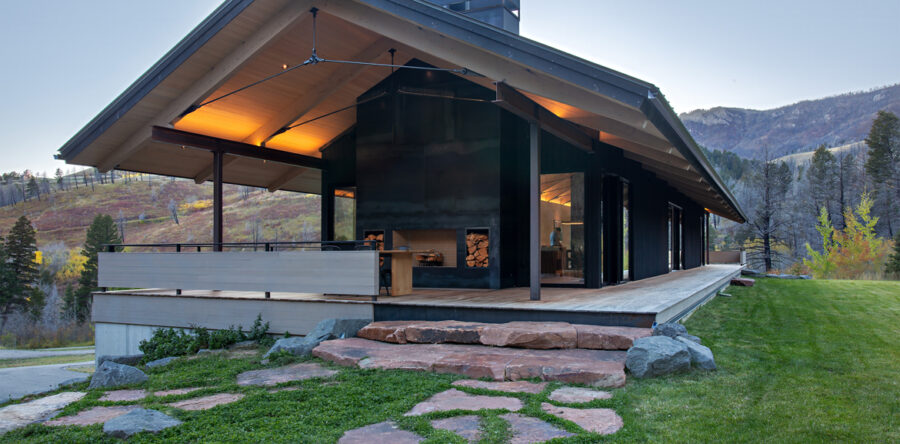
Beasley Creek

Design of a 4,250 sq.ft. residence, detached garage, and tractor shed replacing buildings lost in the Bridger Foothills Fire September 2020.  The new structures are intentionally situated within the landscape in honor of what was once there and for passive solar orientation, views of the surrounding mountainscape, and to allow direct connection to terrain at…
Read more


Wildrose

Design of a 3,250 sq.ft. residence thoughtfully situated within the landscape for passive solar orientation, views of the surrounding mountain ranges, and to balance cut/fill on the gently sloping lot to accommodate the request for a single level home for aging in place. Covered exterior deck and patio spaces allow for ease of outdoor living…
Read more

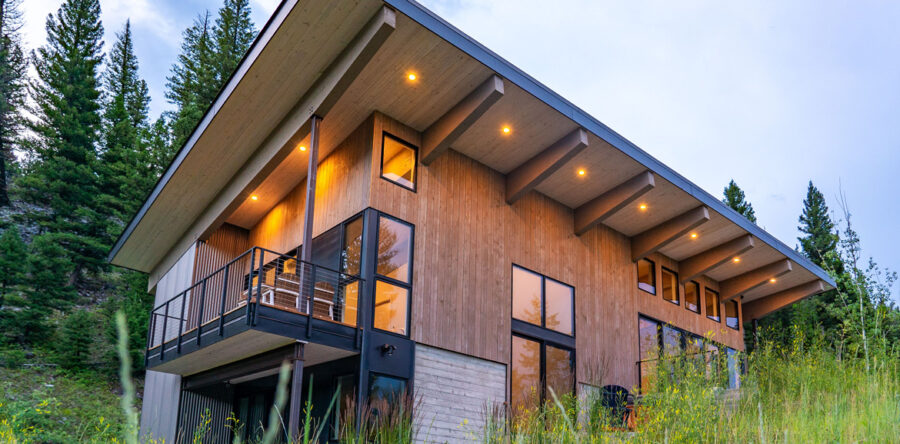
Grey Drake

Design of a 2,900 sq.ft. residence inspired by minimalism, utilizing simple elements to maximize space and light on a sloped forested lot. A series of glu-lam beams support the mono roof that strategically reduces the risk for ice damming with generous overhangs to shelter outdoor patio and balcony spaces from snow without impeding maximum sunlight penetration…
Read more

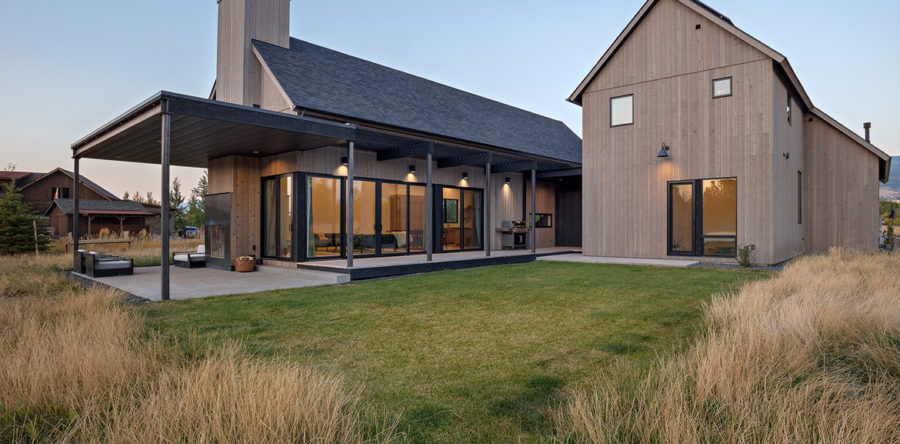
Churn Creek

Design of a 2,800 sq.ft. residence with 600 sq.ft. loft space inspired by the Scandinavian farmhouse style. The house is oriented for views to the surrounding mountains and for passive solar with multiple sliding glass doors that open out to a south facing deck with pergola designed to shade the glazing during the summer while…
Read more