Portfolio Category: Architecture

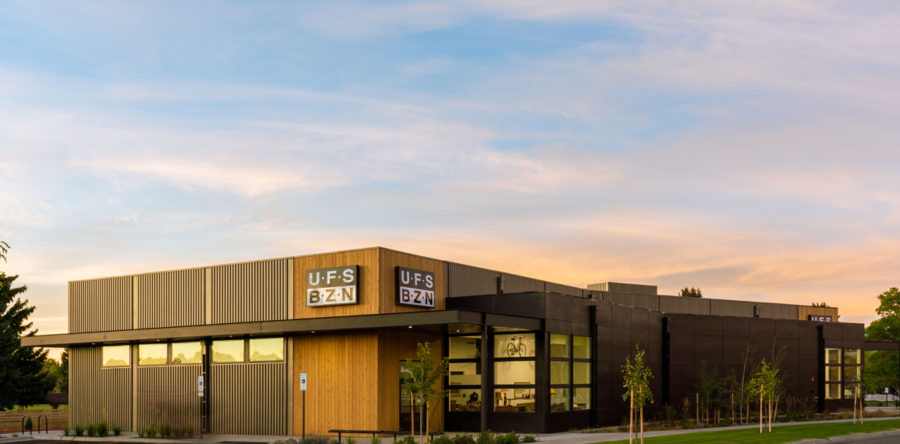
Block 6

Design and planning of a new 13,050 sq.ft. commercial building at 203 N 20th Ave. with second level office that overlooks the showroom floor, shop, and drive aisles with views to the adjacent skate park and softball fields at Kirk Park. Transom windows and skylights provide natural daylight throughout the retail space minimizing the need…
Read more


Little Coyote

Design of a 4,600 sq.ft. vacation home with a contemporary open floor plan to encourage family time together and 6 bedrooms: master suite, four guest bedrooms with ensuite bathrooms and bunk room.  The low 1:12 roof pitch with exposed structural glu-lam beams maximizes the interior volume within the constraint of the low building height restriction.…
Read more

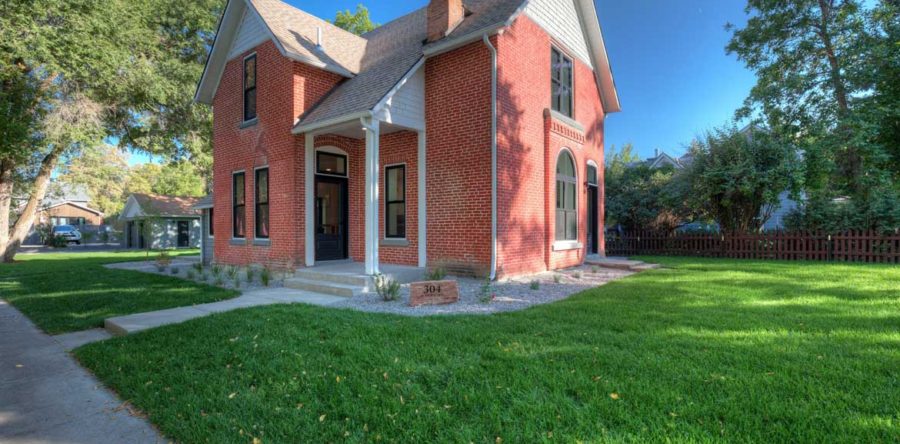
South Tracy

Complete renovation of a 2,000 sq.ft. home in the South Tracy / South Black Historic District. The house was originally constructed in 1884 for R.P. Vivian, but was more recently functioning as a triplex. The remodel design returns the structure back to a single family home but with a new contemporary interior layout and finishes.…
Read more

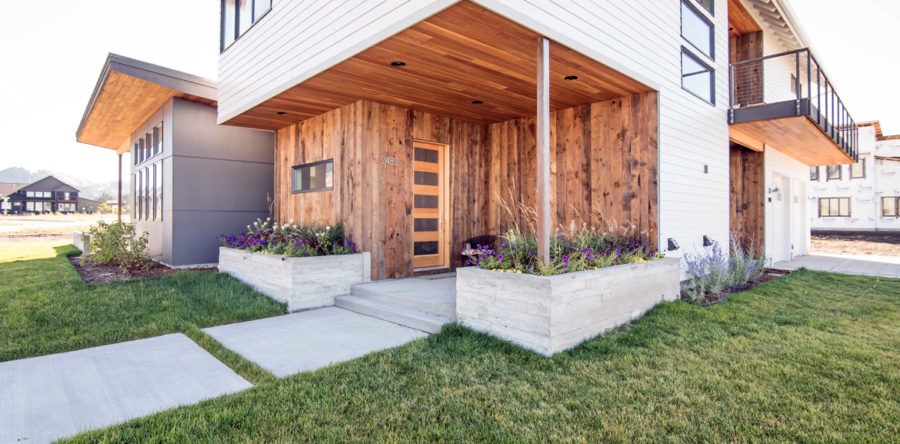
Cree

Design of a 2,915 sq.ft. custom home in the Legends Phase III subdivision. Oriented for passive solar heating with provisions for a future solar array, views of the Bridger Range, and outdoor living spaces that take advantage of sun, shade, and protect from the elements on multiple levels and aspects. Regional materials selected to compliment…
Read more